
We have decided to add more living space to our small house. Originally we had a qoute of 250 sq.ft. addition for $50000. Although that contractor charged excessively more than others, I figured the average would be $30000. Still, that is a high price to pay. So, after much comparison, we decided to add a sun porch on the deck. Sunporch is a company that manufactures various sizes of enclosed sunrooms that can be mounted on deck or concrete slab. It is cheaper than a 4-seasoned sunroom because it is lighter and simplier to build. It is not meant for winter but we will insulate it as best as we could.
We bought the 6′ x 15′ model.
However, as soon as we started to check the level, we figure our deck is sliding outwards. In other words, it has been sinking all these years. The deck was built may be 10/20 years ago. There are no concrete foundation, the joists are supported by a huge beam, which in turns is supported by some wooden blocks.
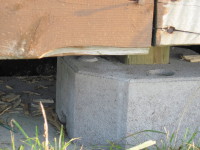
We hired a contractor to fix this for us for $400. He jacked up the deck, dug holes and put screenings in the middle and both ends. Then he placed a 2’x2′ patio slab and concrete pier block on top. He then put a 4×4 in the concrete pier block and attached exisiting joists to the 4×4. He also installed a GFCI outlet on the brick wall.
Because the wood boards are so old, they are wrap pretty bad. It took us 3 hours to lay down the base channel onto the board and make sure they are level. Everyday we build one thing or 2. The children help out as well. Slowly we are seeing progress 🙂
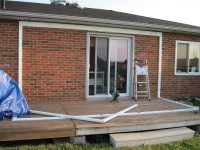
| Here is where we are going to put up the sunporch. |
 |
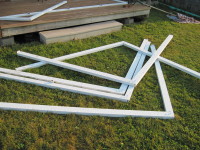
| The support columns. |
 |
| This is the concrete pier block that should fix the sinking problem. |
 |
| Odelia is helping us to put in the screws. We are so happy to have extra hands. |
 |